5 Star HotelFeaturedVerified
Taj Lands End Mumbai
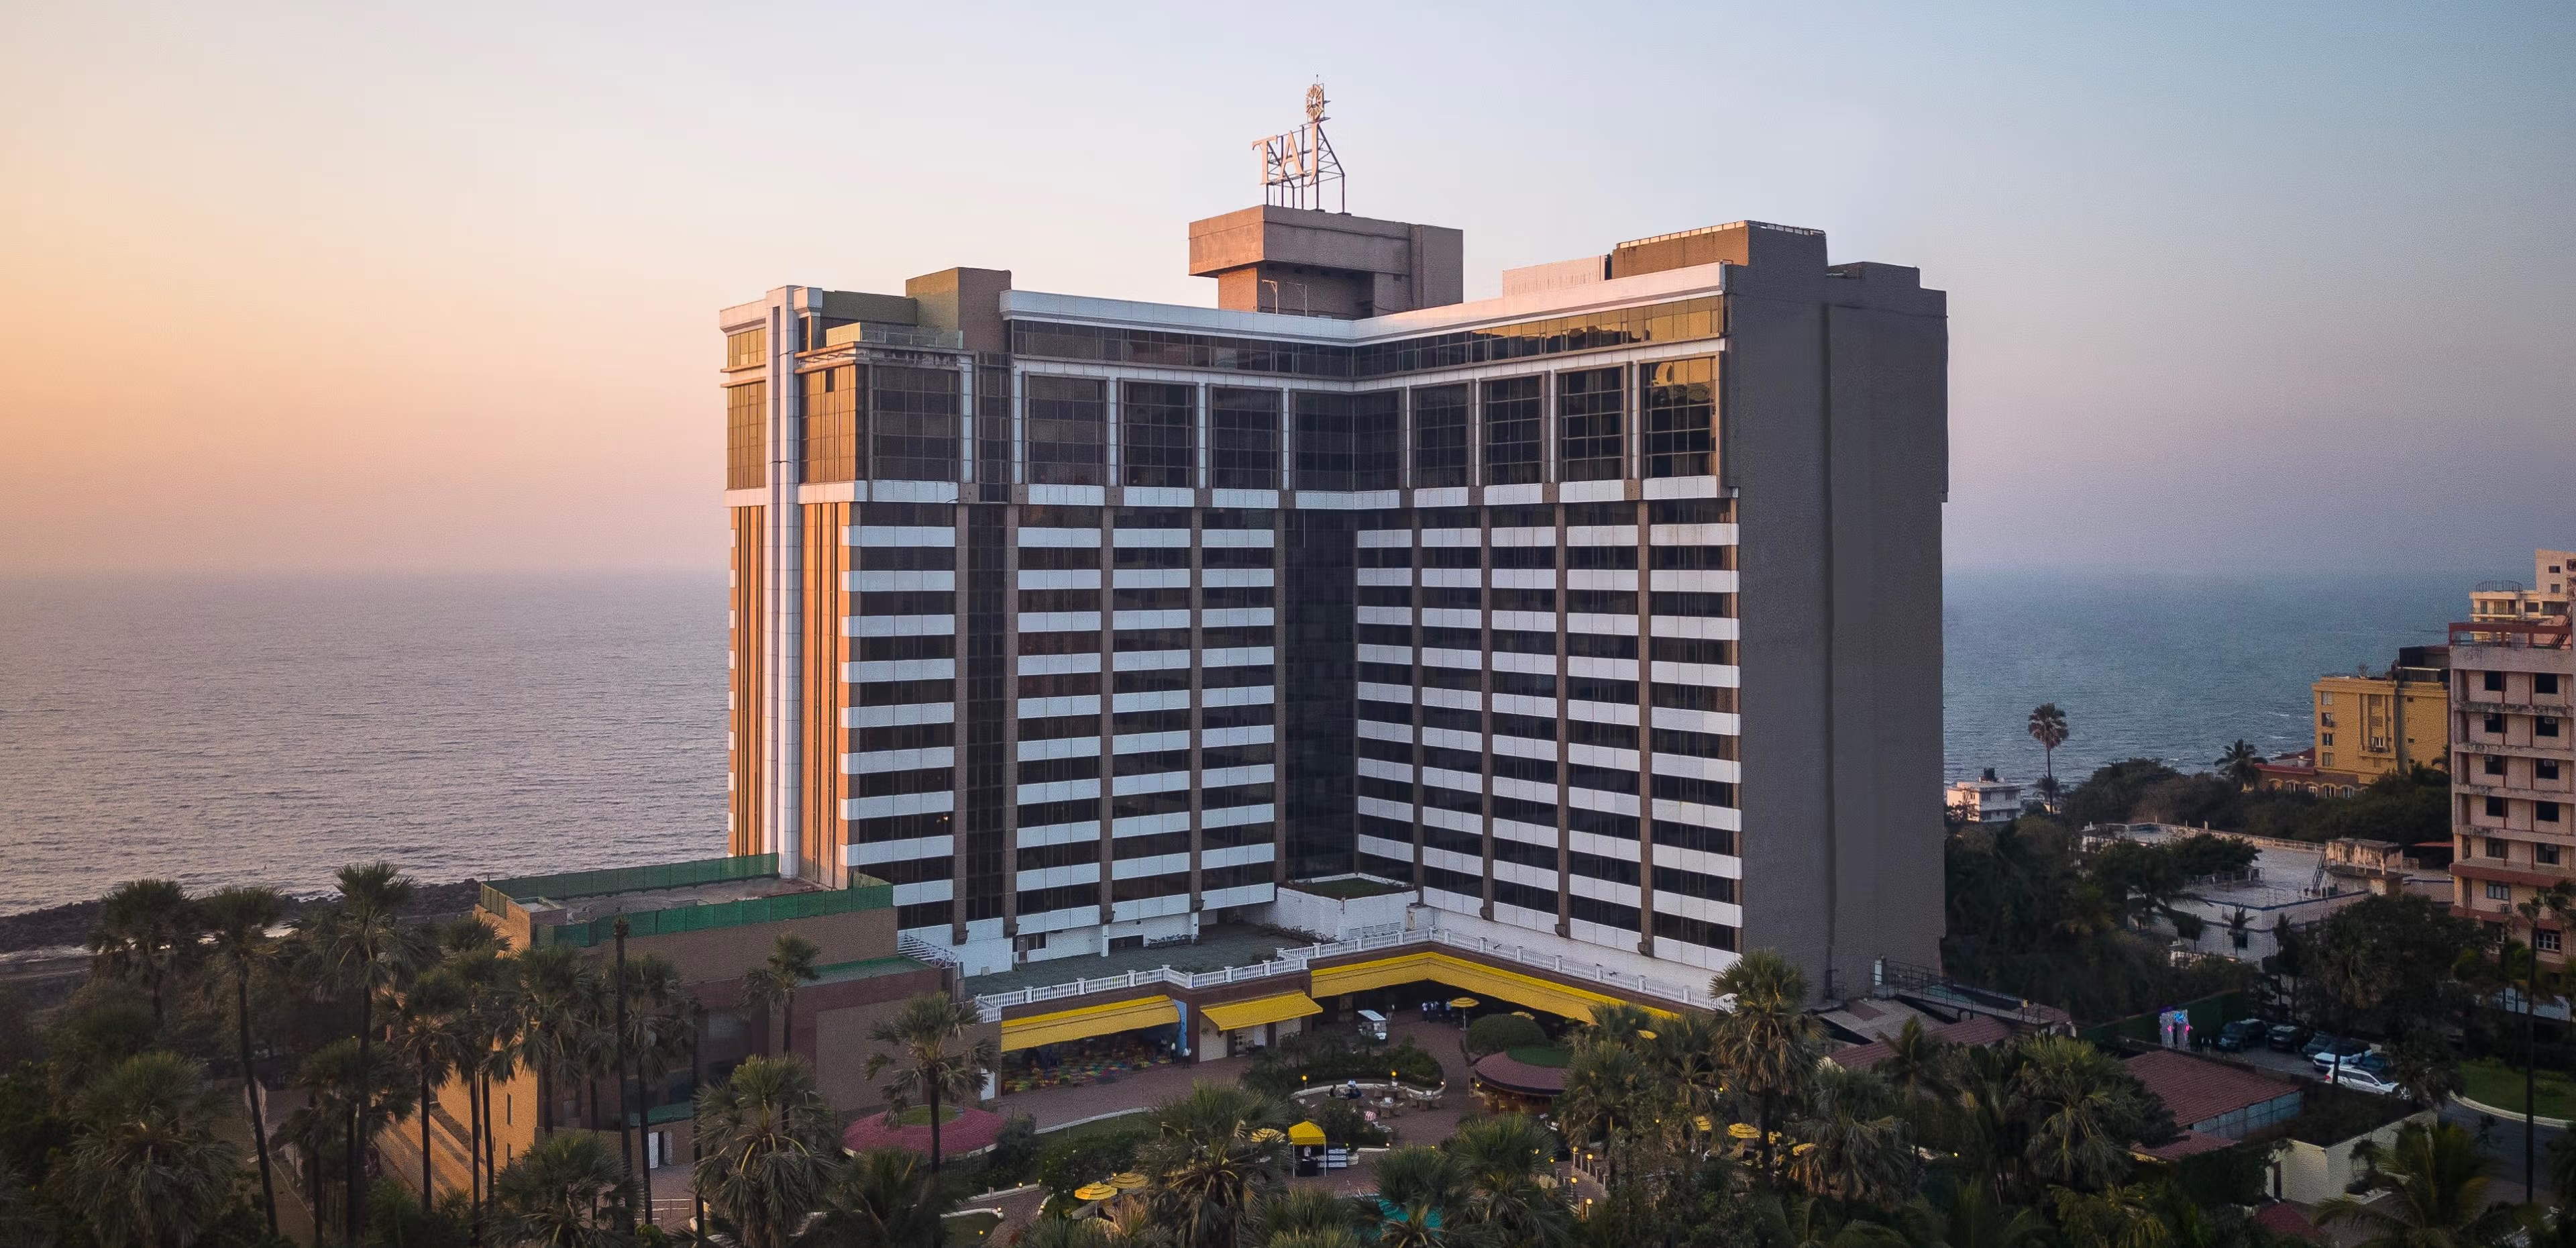
Iconic 5-star seafront hotel on a Bandra West promontory, with 6,500+ sq m of event space, unobstructed Arabian Sea views, and the Bandra-Worli Sea Link as a backdrop.
Area
Bandra West
City
Mumbai
Capacity
20 – 1200
Rating
⭐ 4.6
Photo Gallery
Venue Information
Capacity
20 – 1200
Area
Bandra West
Type
5 Star Hotel
Category
⭐ 5-Star
About the Venue
Taj Lands End Mumbai is a landmark IHCL property perched above the Arabian Sea in Bandra West, opened in 2001 and consistently ranked among Mumbai's premier addresses for large-format MICE and social events. The hotel commands panoramic views of the Bandra-Worli Sea Link from virtually every event space. Spanning over 6,500 sq m (70,000 sq ft) of versatile indoor and outdoor venues — including a Ballroom, The Classroom, Salcette, Garden View Room, Konkan, Malabar, Poolside Lawns, and Seaside Lawns — it can host 20-person boardrooms up to 1,200-guest galas. Its position equidistant from BKC, Andheri, Lower Parel, and Worli business districts makes delegate logistics straightforward for pan-Mumbai corporate events.
Why Choose Taj Lands End Mumbai
Unmatched sea views of the Bandra-Worli Sea Link, 7 distinct event spaces spanning intimate boardrooms to 1,200-guest receptions, Harvard-design Classroom for training and symposiums, 5-level parking facility, 493 rooms for multi-day residential programmes, and Taj's signature event coordination team.
Highlights
- ✓ 7 event spaces — Ballroom, Salcette, Classroom, Garden View, Konkan, Malabar, Seaside & Poolside Lawns
- ✓ Ballroom: 6,600 sq ft — 600 theatre / 1,200 reception
- ✓ Seaside Lawns: 33,387 sq ft — up to 2,000 guests floating
- ✓ The Classroom: Harvard-inspired design, 3,800 sq ft
- ✓ Panoramic Arabian Sea and Bandra-Worli Sea Link views
- ✓ 5-level dedicated parking facility
- ✓ 493 rooms and suites for residential conference programmes
Pricing
Veg Price
₹2,200
per person
Non-Veg Price
₹3,500
per person
Per-plate pricing for minimum 20 guests. Venue rental varies by space and date.
✓ GST Invoice Available
Facilities & Amenities
✓ Parking
✓ Valet Parking
✓ Pre Function Area
✓ Breakout Rooms
✓ Green Rooms
✓ Power Backup
✓ Natural Light
✓ PA System
✓ DJ / Music
✓ 5-level parking facility
✓ Jiva Spa access for delegates
✓ Wi-Fi
✓ Projector
✓ LED Screen
✓ PA System
✓ Video Conferencing
✓ Streaming Support
Event Spaces
Ballroom
Flagship pillar-free Ballroom — 6,600 sq ft (63×108×16 ft) with an exclusive entrance, spacious pre-function area, and state-of-the-art AV. The definitive large-format event space at Taj Lands End.
Capacity: 80–1200 Guests
Seating Layout Capacity
Theatre
600
Classroom
240
Banquet
250
Reception
1200
UShape
160
Salcette
Handsome 2,584 sq ft (67×42×16 ft) hall with burnished timber, 5-metre high ceilings, and alcoves — divisible into three sections with an integrated pre-function dining area.
Capacity: 40–300 Guests
Seating Layout Capacity
Theatre
200
Classroom
150
Banquet
120
Reception
300
UShape
80
The Classroom
3,800 sq ft Harvard MBA-inspired training hall — opened by the Dean of Harvard University — with ultra-modern technology, tiered seating, and superb acoustics for training and symposiums.
Capacity: 30–300 Guests
Seating Layout Capacity
Theatre
300
Classroom
200
Garden View Room
5,450 sq ft naturally lit venue adjacent to the pool, with large French windows, colonial marble floors, and velvet lawns — ideal for day conferences and evening cocktail receptions.
Capacity: 30–200 Guests
Seating Layout Capacity
Theatre
200
Reception
200
Banquet
150
Konkan
Modern 1,554 sq ft (27×55×7 ft) meeting room with advanced conferencing facilities — ideal for senior management gatherings and corporate presentations.
Capacity: 20–80 Guests
Seating Layout Capacity
Theatre
60
Classroom
50
Banquet
50
Reception
80
UShape
35
Malabar
1,500 sq ft (27×54×7 ft) intimate meeting room — plushly carpeted with the latest electronics, suited for top management meetings and executive briefings.
Capacity: 20–80 Guests
Seating Layout Capacity
Theatre
60
Classroom
50
Banquet
50
Reception
80
UShape
35
Seaside Lawns
Mumbai's most dramatic outdoor event space — 33,387 sq ft of manicured front lawn on the Arabian Sea, with the Bandra-Worli Sea Link as a natural backdrop for up to 2,000 guests.
Capacity: 100–2000 Guests
Seating Layout Capacity
Banquet
800
Reception
2000
Standing
2000
Frequently Asked Questions
What is the maximum capacity of Taj Lands End Mumbai?
The Ballroom seats up to 600 guests in theatre style and 1,200 in reception layout. The Seaside Lawns can accommodate up to 2,000 guests in a floating setup. Combined across all spaces, the property can host events for 2,000+ guests.
What event spaces are available at Taj Lands End?
Taj Lands End has eight venues: Ballroom (6,600 sq ft), Salcette (2,584 sq ft), The Classroom (3,800 sq ft), Garden View Room (5,450 sq ft), Konkan (1,554 sq ft), Malabar (1,500 sq ft), Poolside Lawns (16,444 sq ft), and Seaside Lawns (33,387 sq ft).
Is outside catering allowed?
No. All events use in-house catering by Taj's culinary brigade. Vegetarian, Jain, and dietary-specific menus are available on request.
How far is Taj Lands End from Mumbai Airport?
Approximately 12 km from the international terminal and 8 km from the domestic terminal — about 25–35 minutes by road depending on traffic.
Does Taj Lands End have parking?
Yes. The hotel has a dedicated 5-level parking facility with valet and ample self-parking.
What is The Classroom at Taj Lands End?
The Classroom is a 3,800 sq ft Harvard MBA-inspired training venue, inaugurated by the Dean of Harvard University. Equipped with ultra-modern AV technology and tiered seating, it is ideal for training programmes, symposiums, and leadership workshops.
Event Spaces Overview
Taj Lands End offers seven named event spaces across indoor ballrooms and outdoor sea-facing lawns, anchored by the Ballroom for large-format galas and conferences, the Harvard-inspired Classroom for training and symposiums, and the Seaside Lawns for outdoor events with Arabian Sea views.
- Ballroom — 6,600 sq ft (63×108×16 ft), up to 600 theatre / 1,200 reception
- Salcette — 2,584 sq ft (67×42×16 ft), divisible into 3 sections, pre-function area
- The Classroom — 3,800 sq ft, Harvard MBA-inspired, training and symposiums
- Garden View Room — 5,450 sq ft, poolside natural light, day conferences and cocktails
- Konkan — 1,554 sq ft (27×55×7 ft), corporate meetings and presentations
- Malabar — 1,500 sq ft (27×54×7 ft), executive meetings and small conferences
- Poolside Lawns — 16,444 sq ft, up to 500 floating, sea-facing
- Seaside Lawns — 33,387 sq ft, up to 2,000 floating, front lawn on the Arabian Sea
Capacity at a Glance
Similar Venues

Other
5 Star Hotel
✓ VerifiedFeatured
Sofitel Mumbai BKC
📍Bandra Kurla Complex, Mumbai
★★★★★
4.5Capacity
👥70 – 1,000
Starting Price
₹4,000
🚗Parking🚙Valet Parking🏢Pre Function Area🏢Breakout Rooms
Other
5 Star Hotel
✓ Verified
JW Marriott Mumbai Juhu
📍Juhu, Mumbai
★★★★★
4.5Capacity
👥80 – 1,000
Starting Price
₹4,000
🚗Parking🚙Valet Parking🏢Pre Function Area🏢Breakout Rooms
Other
5 Star Hotel
✓ Verified
The LaLiT Mumbai
📍Andheri East, Mumbai
★★★★★
4.4Capacity
👥250 – 1,000
Starting Price
₹4,000
🚗Parking🚙Valet Parking🏢Pre Function Area🏢Breakout Rooms
Venue Information
Capacity
20 - 1200
Veg Price
₹2,200
Area
Bandra West
Request Proposal
Need pricing, availability or a customized proposal?
Get ProposalOr WhatsApp us directly